Pre-Deconstruction Audit of Retrofit House (18+)

About this Event
How can we prepare our homes, streets and neighbourhoods for the challenges and possibilties ahead by first caring for and learning from what is already there?
Join for a practical day on site as we conduct a pre-deconstruction audit of the Retrofit House space at 26 Summerfield Crescent together.
What is a pre-deconstruction audit?
A pre-deconstruction audit is the process of identifying and documenting materials within a building before deconstruction or demolition.
What are they for?
- Identifying opportunities for reuse, i.e. how material may be repurposed and used again
- Creating strategies for how those materials can be removed and stored carefully for reuse to be possible
- Challenging demolition-by-default and the linear material economy mindset, which too readily treats valuable resources as waste
What will the process involve?
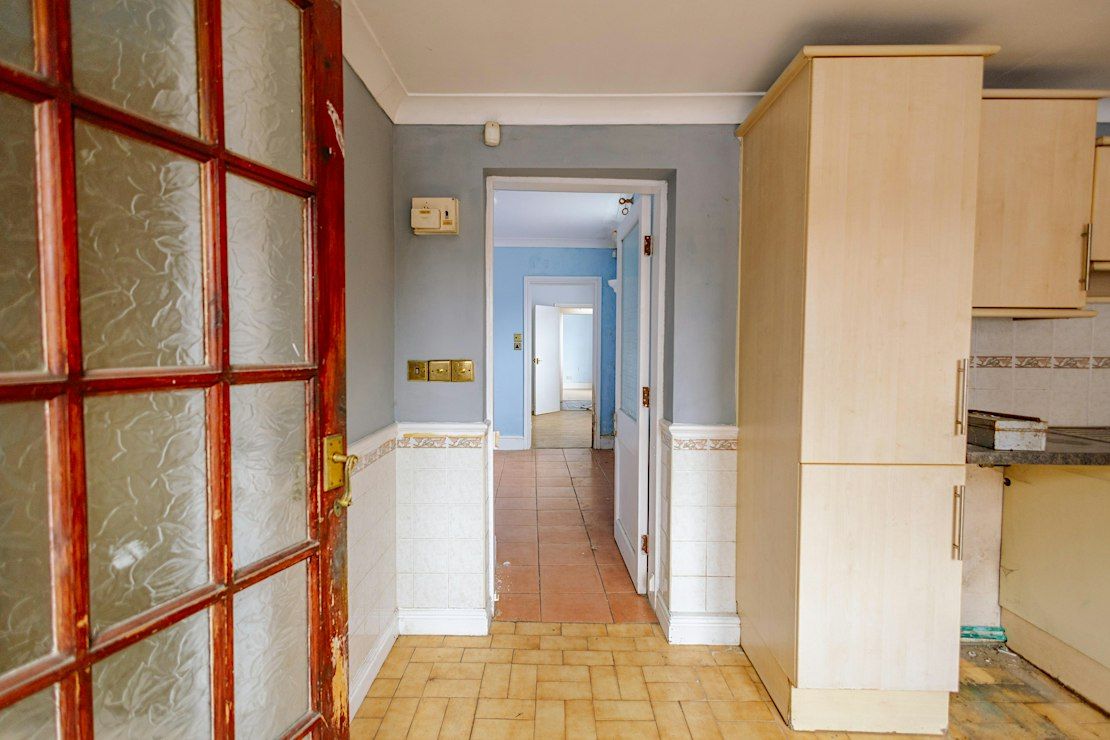
Taking place Tuesday 10th—Wednesday 11th November, we will explore this terraced house layer by layer: from its structure and fabric through to its fixtures and fittings, alongside the plants, insects and other life that live in and around it.
Building on our learnings from the pre-deconstruction audits of the Depot and Factory buildings of the Neighbourhood Public Square site earlier this year, this process will be supported by Ben Bosence of Local Works Studio, Birmingham-based Entomologist Aaron Bhambra, repairers Phil Russell and Yejide Adeoye, and project architects Huma Mahmood and Sanju Jitendhar from Material Cultures,
Using auditing as a shared method, we will observe and document what we find by measuring, drawing, taking photos, samples, and having conversations.
Why are we are doing this?
The audit will build a collective picture of how the house is made, what it is made from, its current condition, and the nature it supports.
This will help inform the next stages of design for Retrofit House as a common house for the street, and how we approach what can be retained, repaired, recovered, reused or reimagined here together.
We will also learn what the condition of one terrace house can teach us about many others, and practice the skills and roles we can play to repair and care for our homes, streets and neighbourhoods.
—
What To Expect
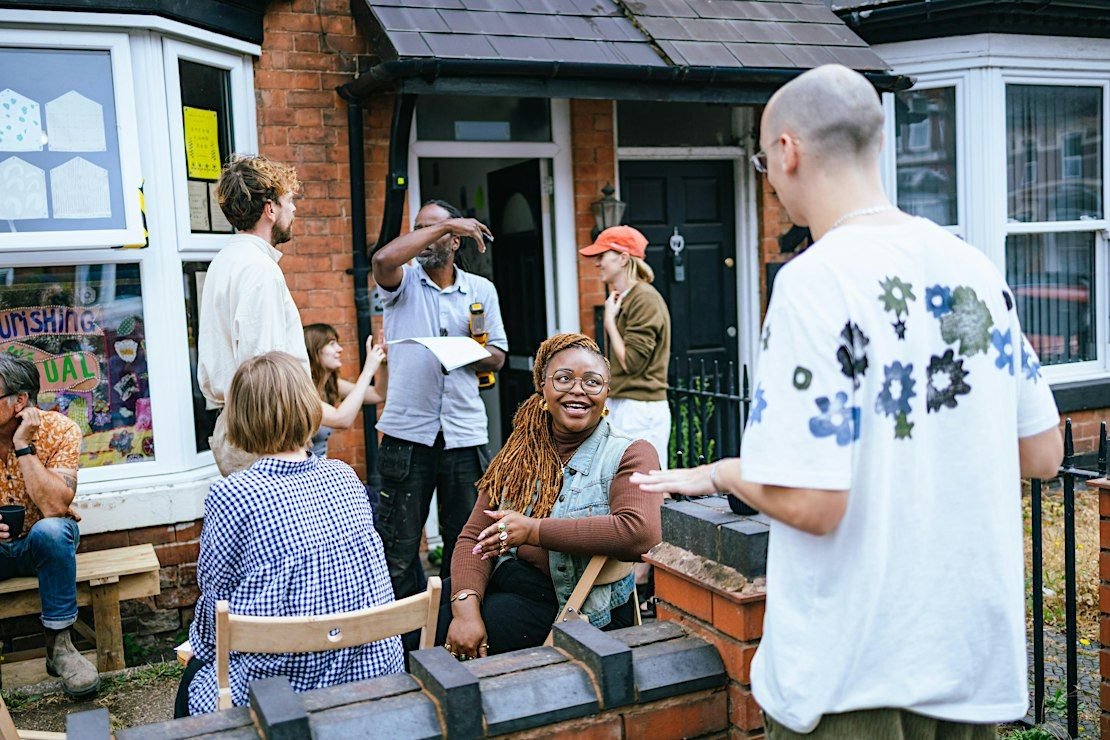
- When you arrive, head for the front room of 33 Link Road to meet the team and pick up a welcome drink from 9.30am
- We will begin the day at 10am at 33 Link Road, heading over to 26 Summerfield Crescent at key points through the day
- The two days of the audit will be different, and build upon one another, moving from observation and recording through to discussion and collective sensemaking
- A tasty vegetarian lunch will be served on both days to fuel your findings!
- Some tasks will be hands-on, others more observational, with space for conversation and reflection throughout the day. All contributions are valuable
There will be four different working groups for you to choose from, looking at different aspects of the building.
- Building Survey Group — We will read and record this building’s condition, including its integral structures, from damage and moisture to past repairs and their causes, to learn what care it needs and how repair can enable retentions for our homes
- Material Archive Group — We will uncover and document what this home is made of, how its materials change over time and what that means for their recovery and reuse, alongside the social and ecological stories they carry about how we build within our current construction systems.
- More-Than-Human Group — Alongside a local entomologist (someone who studies insects), we will observe and record who and what already lives in and around this home, learn what these species reveal about the conditions that sustain them, and explore how retrofit can protect, enhance and create habitats for our more-than-human cohabitants.
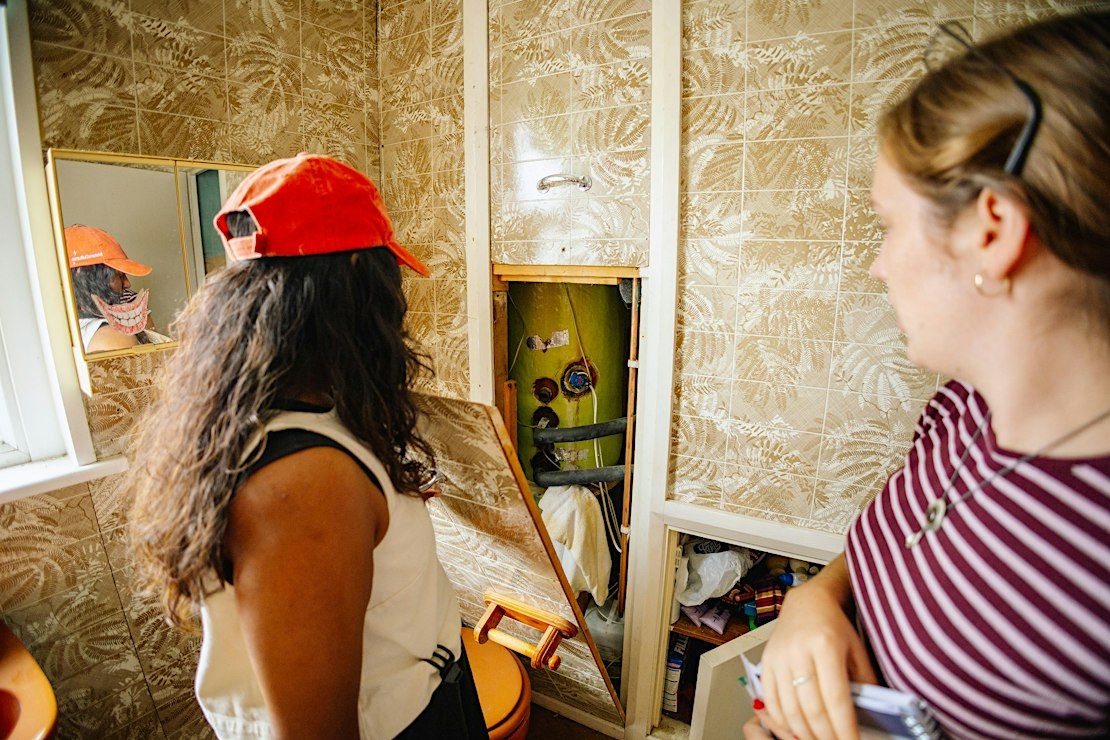
- Fixtures & Fittings Group — Focused on the fixtures, fittings and smaller components of a home, how do we record these details, can we will look to understand what they are made of and what value they hold, and explore what it would take to give them another life through retention, reuse, repair or remanufacture.
—
Is This For Me?
Whether you are an immediate neighbour on Link Road, or reimagining retrofit where you are; interested to learn new skills, bring the ones you already have, or are just following your curiosity, you will be warmly welcome to learn alongside us.
This session is for people aged 18+ due to the nature of the site and activities.
To register, please make sure you are available to attend on both days. If you are really keen to attend, but can only do one day, please e-mail [email protected] directly.
No prior experience is required.*
You Might Love This If...
- You live in Ladywood or the wider city and are interested to continue co-designing and co-building our demonstrator site(s) with us, or are curious about how our homes are made, what they’re made from, and what their current condition can tell us about how we might care for and repair them
- You’re a builder, maker or construction worker interested in developing practical skills and exploring different approaches to repairing buildings, material retention and reuse, and regenerative retrofit
- You’re interested in how the practice of auditing can inform better decisions about the materials, fabric and futures of our existing homes
- You’re a gardener, ecologist or someone simply curious about the more-than-human life we share our homes with, and how retrofit processes can be designed to support and regenerate the social and ecological health of our homes, streets and neighbourhoods
- You are involved in the co-design and building of civic spaces in your own neighbourhood, or are interested in retrofit at the street and neighbourhood scale
*If you'd actively like to join the pre-deconstruction audit and do have existing experience across this area, this is also encouraged as your contributions to this space as a site of collective knowledge exchange—where skills and experience can be shared and held more widely across our neighbourhoods—will be incredibly valuable to others.
—
Site Safety
The pre-deconstruction audit(s) will take place in and around the Retrofit House sites at and .
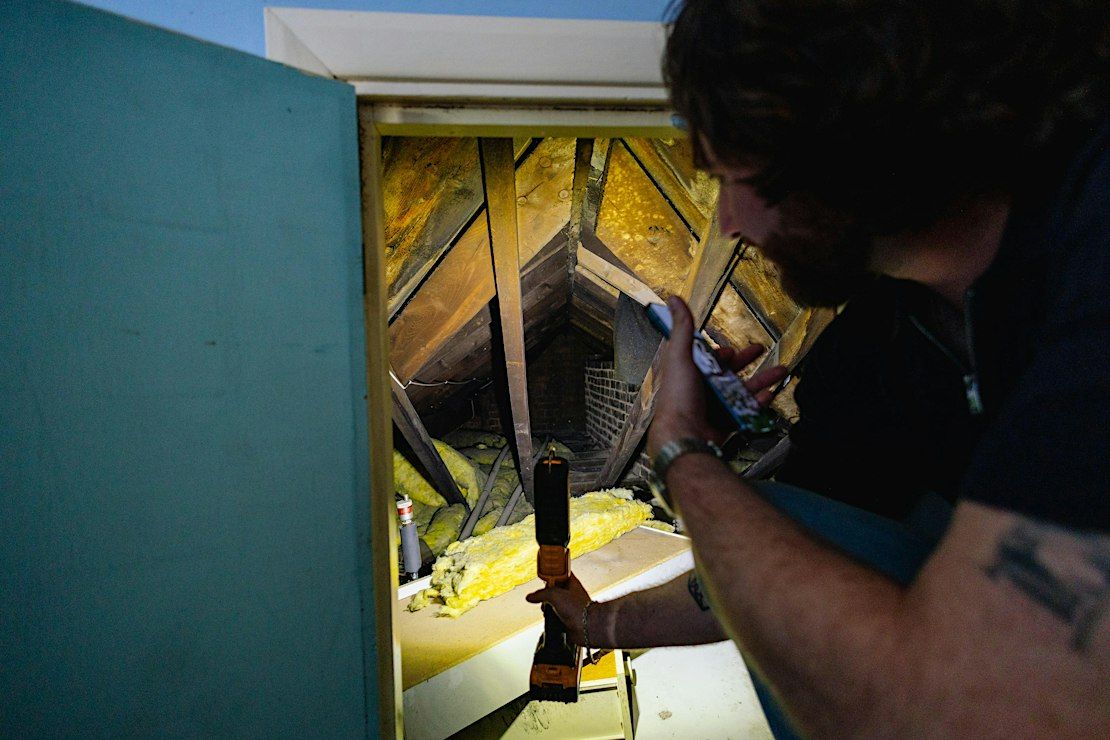
- Due to the current condition of the house, this activity is not safe for anyone who is pregnant or who has respiratory health conditions or any allergies or sensitivities to mould, damp or dust. To mitigate risks, we will open windows and ventilate the space, as well as limit the time spent in 26 Summerfield Crescent for the audit with any reflection, documentation, hosting and other activities being hosted at the adjacent 33 Link Road
- PPE will be both provided and obligatory for working time at 26 Summerfield Crescent. This will include masks, protective glasses and gloves, which are to be worn at all times whilst in the house
- Both houses are in the early stages of a strip out process, with flooring uneven in places and many features that need care and repair. Please ensure to navigate carefully and look out for each other
- We regret that access to both houses are not currently wheelchair accessible due to both the doorway raised above street level and a narrow entranceway
- Activities during the pre-deconstruction audit(s) will take place across three storeys of 26 Summerfield Crescent and 33 Link Road, with steep stairs up to the upper floor rooms, with no lift available
- There are toilet facilities available at 33 Link Road on both the ground floor and first floor. The main toilet will be on the first floor and the ground floor toilet is available for neighbours with access requirements
- This workshop is open to adults aged 18+ only.
If further information would support your visit, please e-mail [email protected].
You can also let us know about any specific access requirements you may have during the sign up process, and where possible we will of course seek to meet these, whilst also being honest about the limitations of the current infrastructure where needed to ensure you have any information you may need before attending.
—
Retrofit House(s)
Retrofit
v.
the addition of new technology or features to older systems
Retrofit House is part of CIVIC SQUARE’s Neighbourhood Transitions demonstrator, one of the three demonstrators that make up our work, alongside Neighbourhood Doughnut and Neighbourhood Public Square.
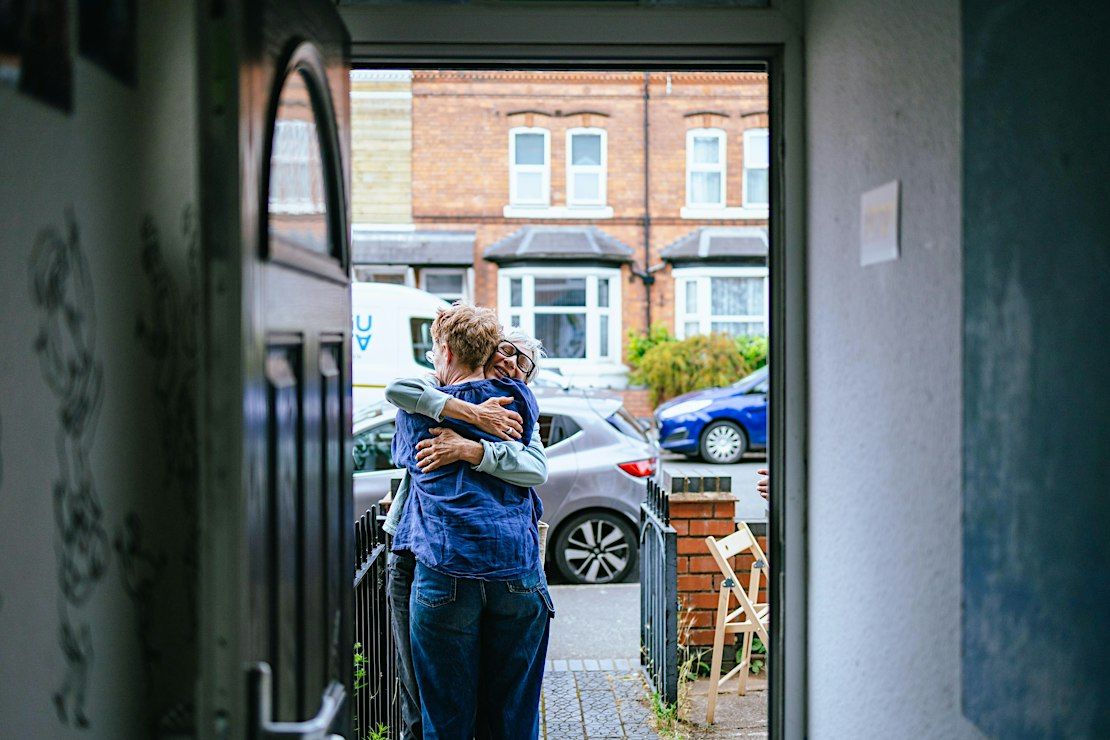
Together with Dark Matter Labs, Material Cultures, neighbours, practitioners and more, we are working to ask what a common house for the street could look like on Link Road in Ladywood, and starting to prototype this through Retrofit House as a tangible demonstrator of reimagining retrofit in our neighbourhood(s) together.
This continues the work from Retrofit Reimagined where we outlined the scale of the challenge of retrofit, posed six shifts towards the broader opportunity for reimagination it requires of us, and threw open a warm invitation, acknowledging that there is a role for everyone to bring the tools and perspectives they already have.
3°C Neighbourhood went on to ask some really difficult questions about carbon, materials, mineral extraction, and how we are going to meaningfully transition our energy systems without offshoring significant harm. We know retrofit embodies the chance we have as a generation to deploy our resources to work colletively towards the common good, at a street scale, seeing the house as the place we can learn and grow the skills we need to transition together more broadly.
There are many routes and hypotheses that we're taking to this, fundamentally looking at ownership, seeing this moment of retrofit as one where we can set up a Retrofit Street Trust, and starting to bring housing out of the speculative, extractive market, back into the hands of the people in their places.
As we prepare to move to construction on the first Retrofit House site at 33 Link Road soon, a second Retrofit House at 26 Summerfield Crescent also begins to join this story, together exploring the role of the common house and demonstrating the infrastructure that is needed at the street scale to face the challenges and opportunities ahead; designing for the best and preparing for the worst.
We're really excited to think about the role of houses like this, drawing inspiration from Granby Four Streets about the role of corner plots, honouring history of those who lived in the community, and working together to keep these homes at the heart of the neighbourhood, for the neighbourhood.
Find out more:
—
Context
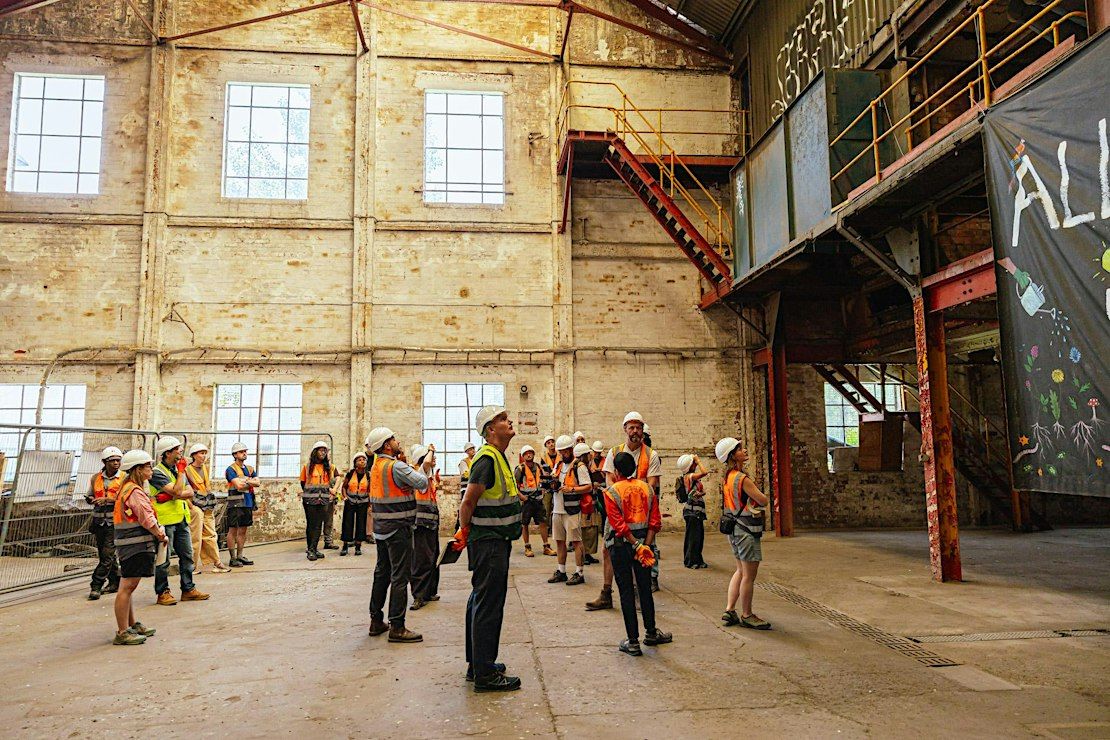
Rooted in the logics of a linear economy, construction, demolition and excavation account for around 61% of all UK waste, with demolition alone generating an estimated 30 to 40 million tonnes annually. Material reclamation and reuse are important practices if construction is to shift away from these degenerative norms that characterise most development both in the UK and globally, to instead design for regenerative, circular systems.
Pivoting to an approach that prioritises the re-use of buildings and their materials, fixtures and fittings requires us to think differently about existing buildings, and for the construction sector to develop new ways of thinking and working that are more resourceful and less impactful.
This session integrates learnings and practices we’ve picked up from various learning visits and connections with other inspiring, radical building precedents and organisations, including Rotor DC in Belgium, the work of Barbara Buser and Zirkular in Switzerland, and Local Works Studio in Lewes, UK where we were generously supported to learn and practice these tools and approaches first hand.
This pre-deconstruction audit is a key layer of how we are bringing our Design for Reuse principle to life in practice.
—
Meet The Practitioner/s
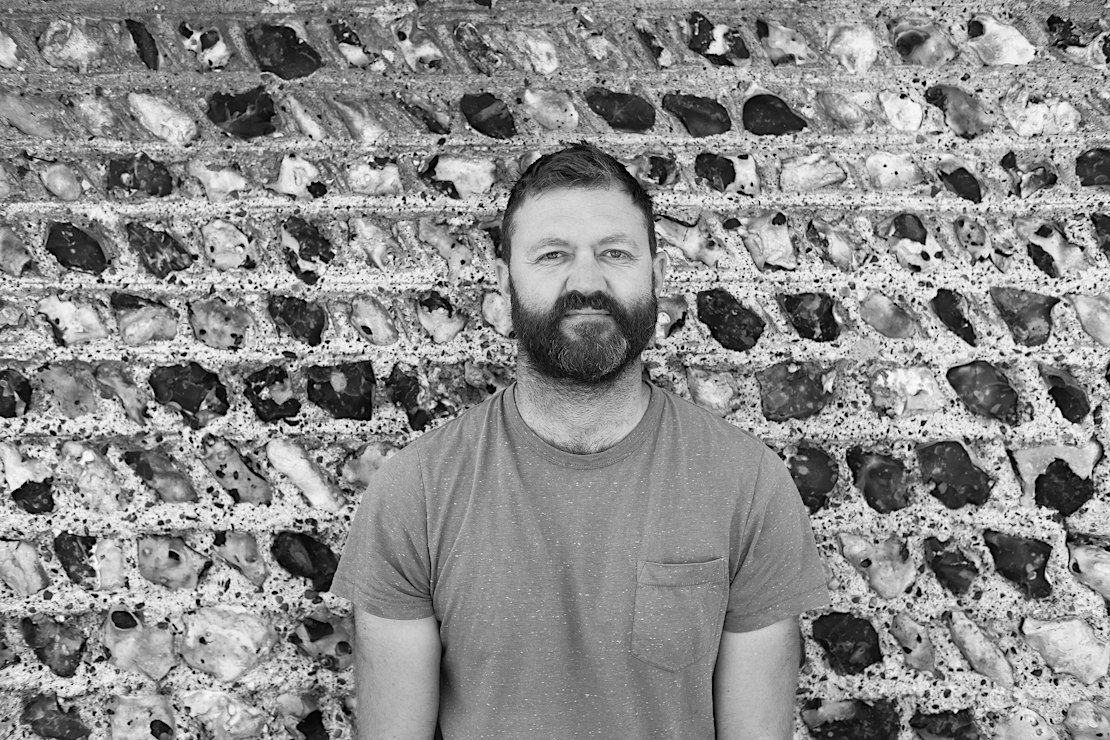
Ben Bosence is a designer, researcher, builder and co-founder of Local Works Studio. He is committed to applying circular economy principles and knowledge of material reuse and invention to any project.
With a background in building repair, deconstruction and reuse, including as a Director of a building conservation company for 15 years working throughout the UK and Europe. Ben’s creative practice was informed by an education at the Royal College of Art in London, and he continues to research and innovate within his specialist field, developing new architectural and landscape-led design projects working with existing buildings, local materials, waste, crafts, and people.
Local Works Studio are a design studio whose work is led by what they find in the landscape and within its communities. Through mapping, making, deconstructing existing buildings and working with local materials, their work attempts to discover solutions to the challenges of life in the built environment in an era of dramatic environmental change.
Through a practice that combines Loretta’s experience working at a landscape scale and Ben’s years of work with materials and on building sites, Local Works bring the varied tools needed to make any site a more environmentally sustainable, equitable, interesting and joyful place to be. This includes producing audits that inform strategic reuse within design and construction projects.
—
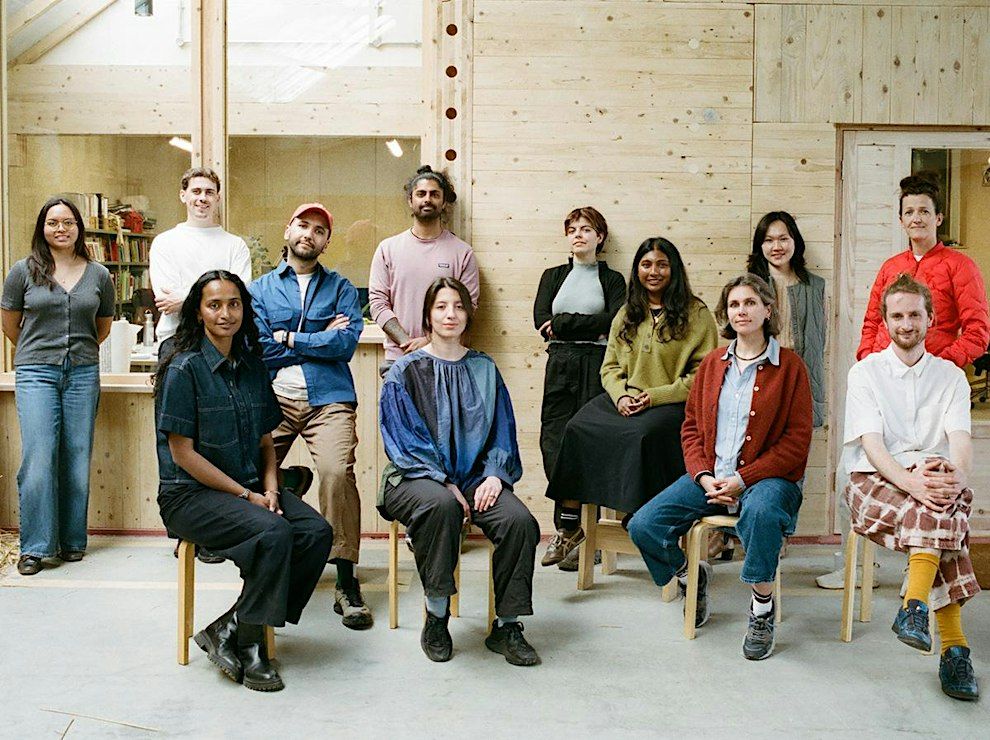
Material Cultures is a London-based design, research and education organisation. They work across architecture, natural materials and ecological thinking — designing buildings, carrying out applied research and building skills in communities and organisations. They are a not-for-profit, driven by the belief that construction can and should work with natural systems rather than against them.
Their work promotes regenerative approaches to growing and harvesting materials and fosters circular and bioregional construction practices that operate within planetary boundaries..
Over the past few years Material Cultures has been working in partnership with CIVIC SQUARE to develop a regenerative material strategy for neighbourhood retrofit.
materialcultures.org
—
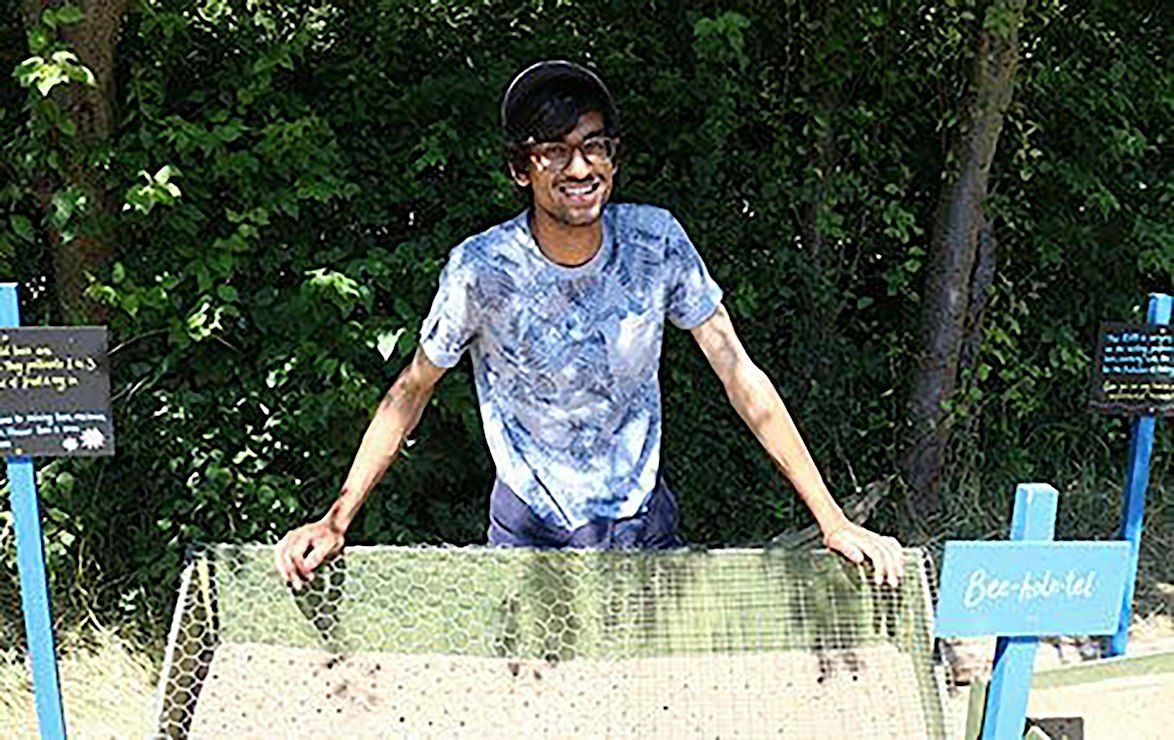
Aaron Bhambra is an entomologist (someone who studies insects) based in the West Midlands and recently completed a PhD in the school of geography, earth and environmental science based at the University of Birmingham. He works closely with Natural England helping to lead the Purple Horizons project, a landscape restoration project dedicated to the creation, restoration and monitoring of lowland heaths within the West Midlands region.
Aaron is also an active member of the British Entomological and Natural History Society and the Bees, Wasps and Ants Recording Society in the UK and has held previous positions with the Field Studies Council, Wildlife Trust and RSPB. He currently helps run the Birmingham and Black Country Invertebrate Group and is involved in invertebrate consultancy within central England.
—
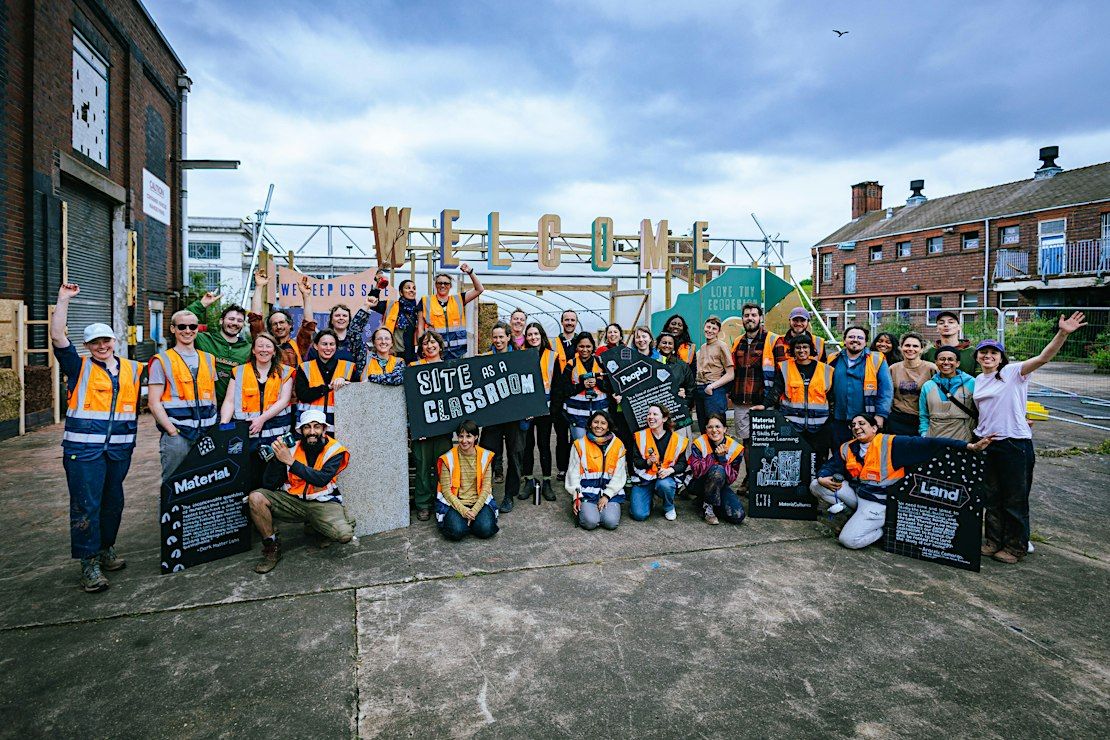
About Site As A Classroom
Site As A Classroom is a long-term collective practice to ensure every phase of designing, building, repairing and stewarding our sites is an open, inclusive, and shared opportunity for learning together in our neighbourhood and beyond.
Our intention is for our team, neighbourhood, and wider national and industrial scales to learn from the ongoing demonstration through Neighbourhood Public Square and Retrofit House in real-time, as well as informing how we learn from what the site, ecoregion, neighbourhood, peers, and precedents can continue to teach us, without end.
Find out more:
—
Tuesday 10th November
🕑: 09:30 AM - 10:00 AM
Arrivals & Landing In
Info: Say hello and meet the team. Welcome drinks will be available in the front room of 33 Link Road.
🕑: 10:00 AM - 12:30 PM
Morning Audit Session
Info: A warm welcome and a round of introductions will be followed by contributions from the practitioners co-hosting the audit, sharing their insights into the process, their knowledge of the building, and how this work connects to the retrofit of our homes.
🕑: 12:30 PM - 01:30 PM
Lunch Is Served
🕑: 01:30 PM - 04:00 PM
Afternoon Audit Session
Info: With direction from individual practitioners and supported by the CIVIC SQUARE team, we'll spend the afternoon auditing in our smaller working groups, exploring the house and getting hands-on with the audit tools.
Wednesday 11th November
🕑: 09:30 AM - 10:00 AM
Arrivals & Landing In
Info: Say hello and meet the team. Welcome drinks will be available in the front room of 33 Link Road.
🕑: 10:00 AM - 12:30 PM
Morning Audit Session
Info: With direction from individual practitioners, groups will reconvene to continue their audit work with a focus on capturing deep and descriptive information. 26 Summerfield Crescent will be the focus for additional observation and recording, whilst 33 Link Road will act as a base for reflection and synthesis.
🕑: 12:30 PM - 01:30 PM
Lunch Is Served
🕑: 01:30 PM - 04:00 PM
Afternoon Audit Session
Info: The afternoon will include final small group discussion and bringing findings together, followed by a collective session in which groups will share their observations and exchange their findings in the round.
Where is it happening?
Event Location & Nearby Stays:
GBP 0.00